Commercial · Hospitality
Living Harvest
A farm-to-table restaurant and urban farm in Mission Bay
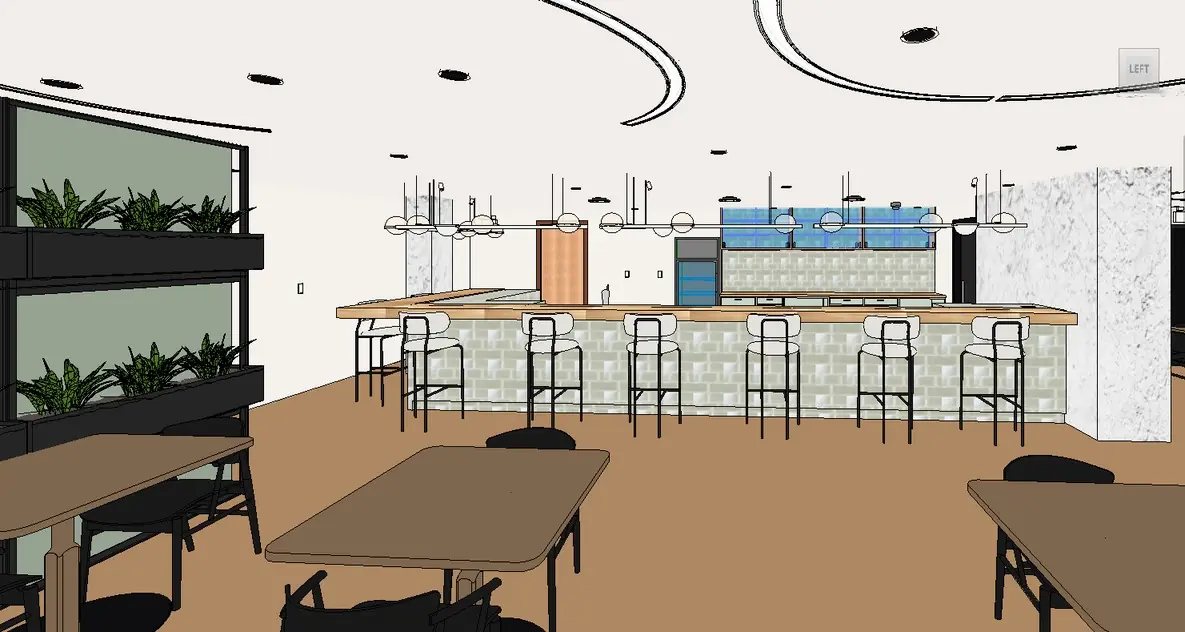
Living Harvest strengthens the connection between people and nature through direct experience: a farm-to-table restaurant where diners don’t just enjoy a meal but take part in a space that honors diversity and natural systems.
- Location
- Mission Bay, San Francisco
- Size
- 7,600 sq ft, one story, 16′-0″ to structure
- Program
- Dining, bar, demo kitchen & classroom, event room, rooftop garden & greenhouse
- Course
- IAD 340 Commercial Design Studio
- Software
- Revit
01 · Concept
Multi-sensory. Diverse. Biophilic. Harmonious.
The goal was to educate, promote and support urban farming while creating an inclusive dining experience.
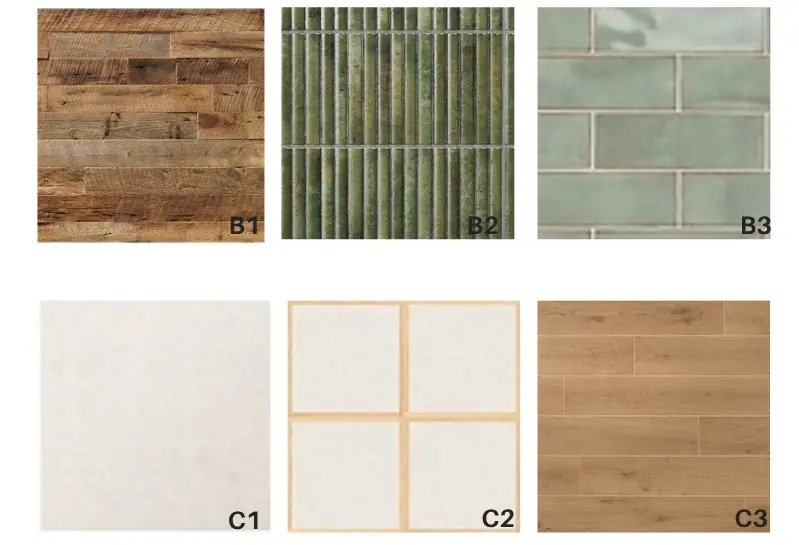
- #DBD3C9
- #CDC6BA
- #9A8A7B
- #715549
- #352D27
- #28502F
02 · Plan
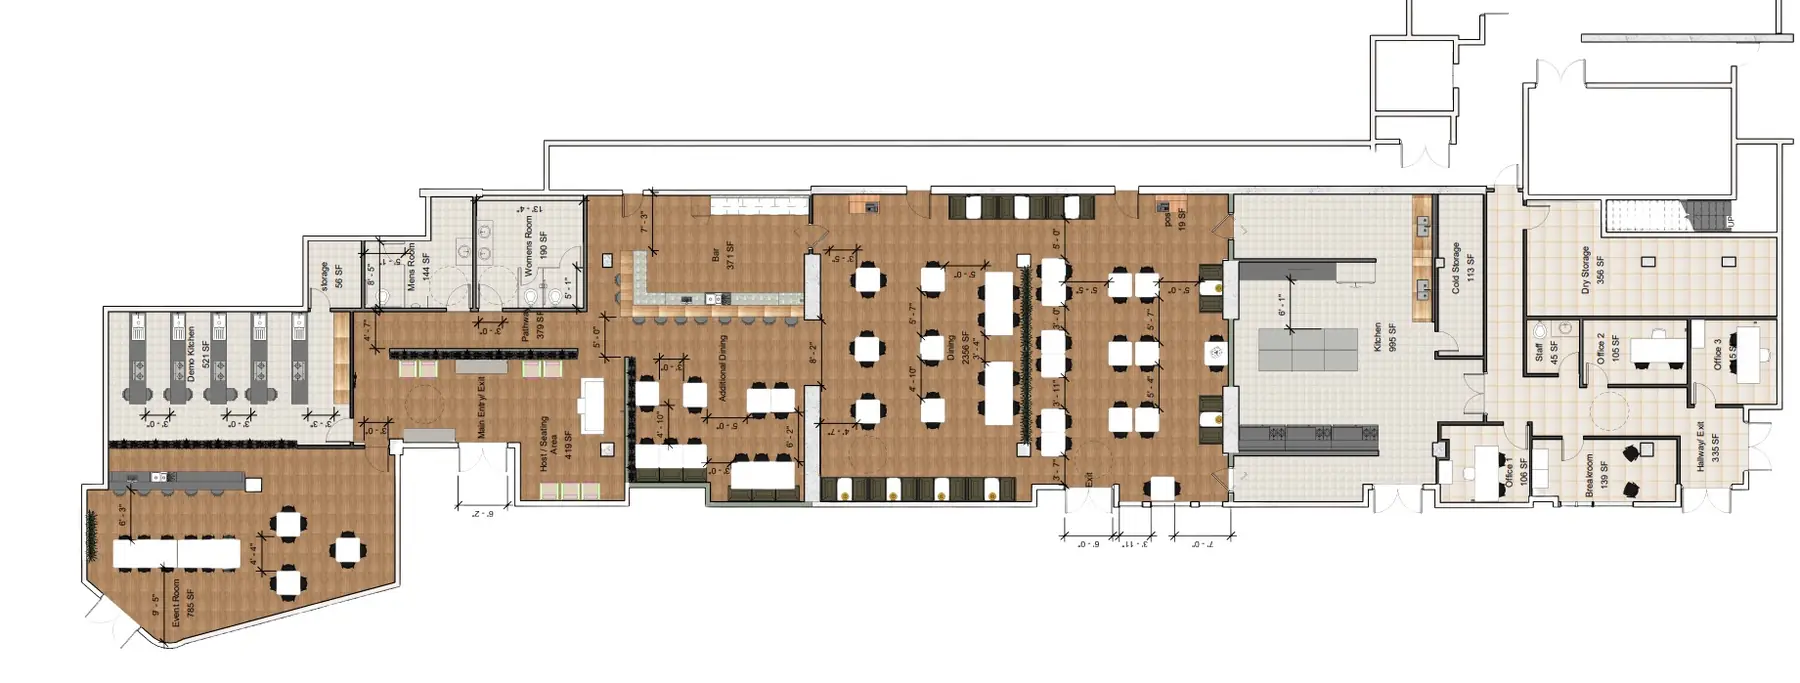
Openness and intimacy, around a living spine
The main dining area balances openness and intimacy around a continuous planting feature. The bar is a social hub, and a demo kitchen and event space support interactive culinary and educational programs.
03 · Spaces
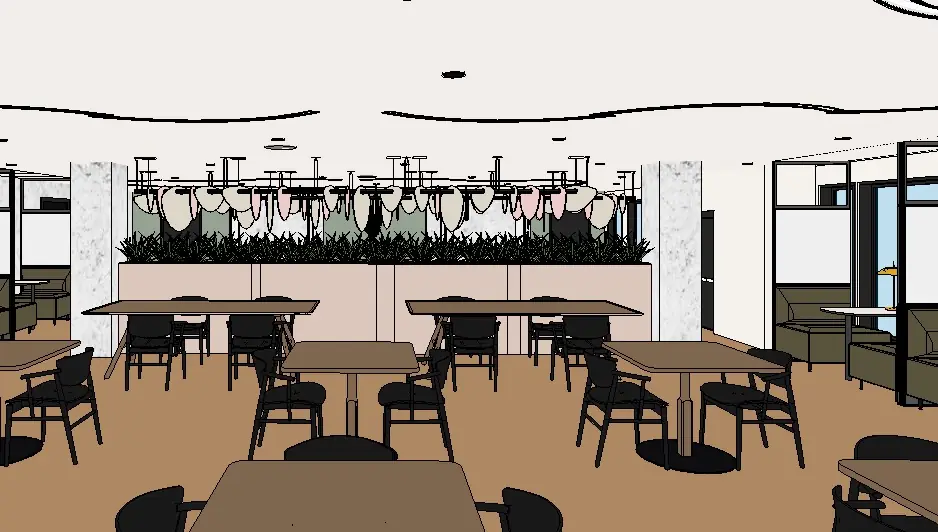
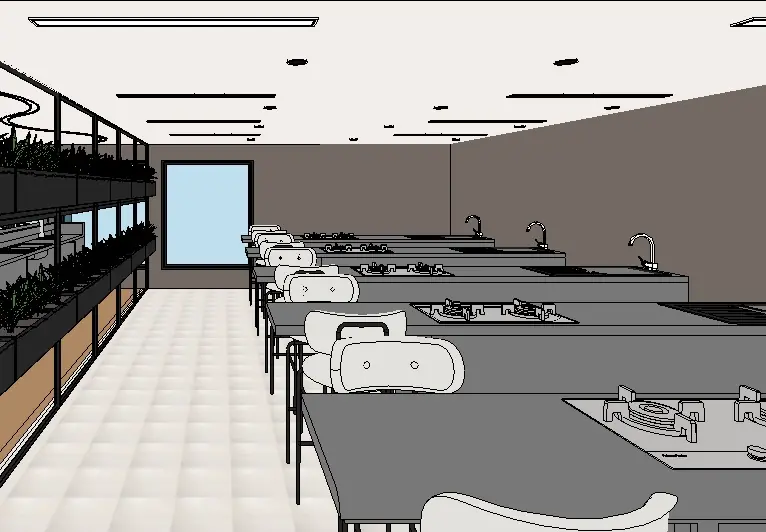
Dining, bar and demo kitchen
04 · Sections
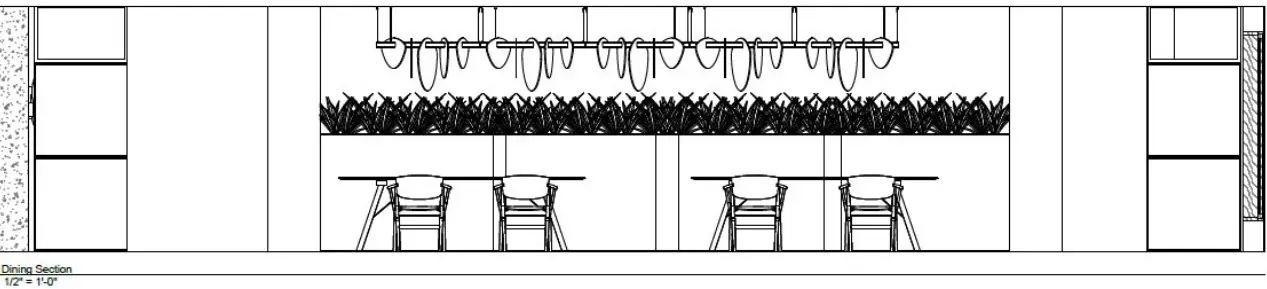
Planting you can eat under
05 · Custom design
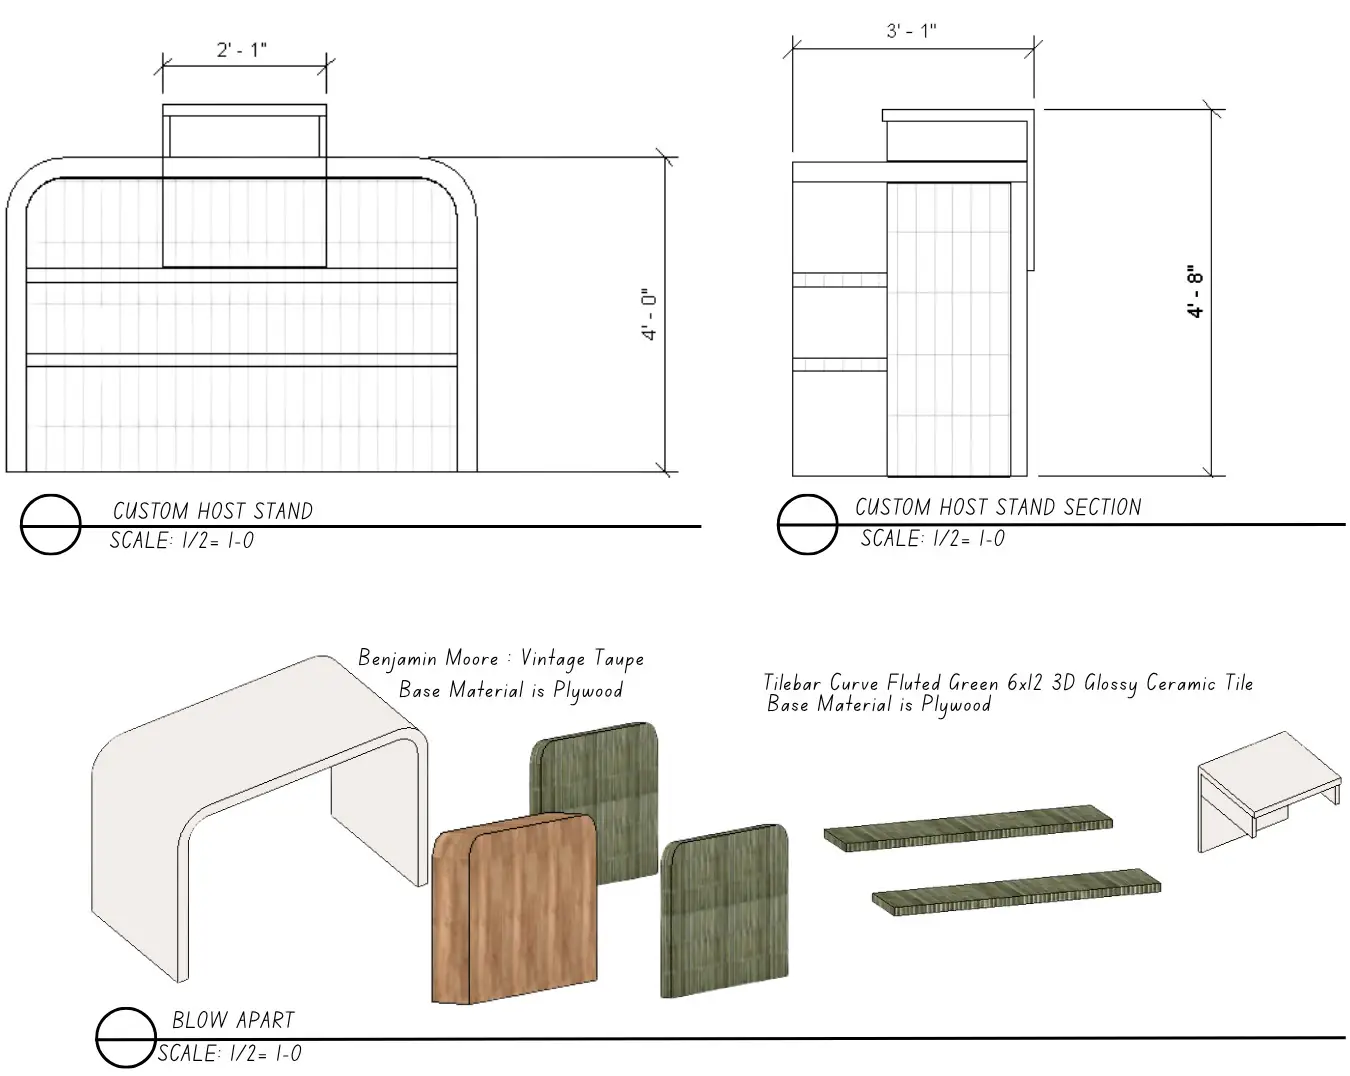
A host stand that sets the tone
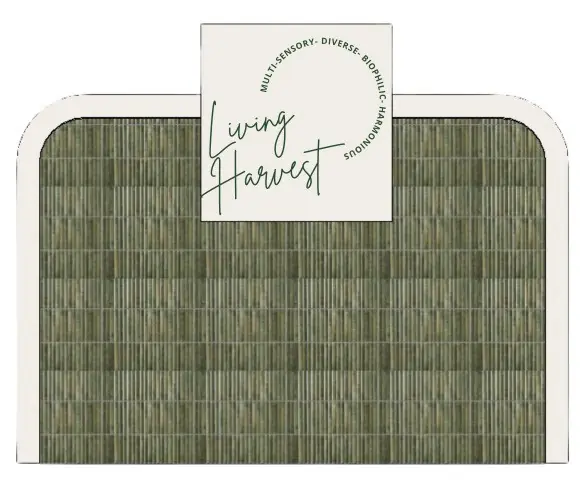
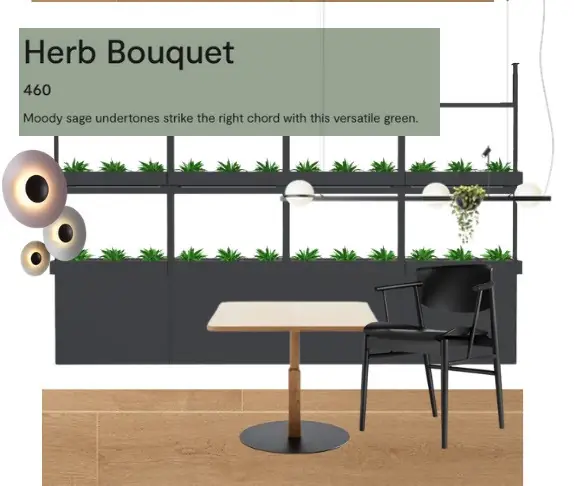
I designed a custom host stand that sets the restaurant’s visual identity at arrival, plus “Opulence” and “Herb Bouquet” planter details for the dining room and bar.
06 · Identity
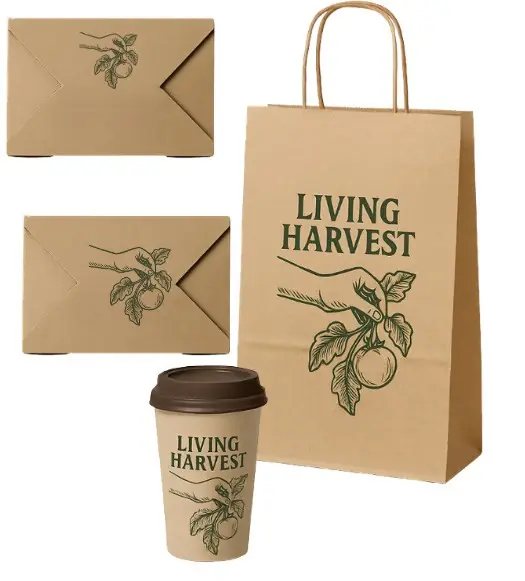
A brand to match the room
Outcome
A restaurant that teaches
A full commercial design package: concept, branding, rendered plans, sections, custom millwork and material boards for a restaurant built around urban farming.
Credits
Individual student project, Academy of Art University, IAD 340 Commercial Design Studio.