Residential · 2025
Vallejo Residence
A 1904 Arts & Crafts home, reworked for three generations
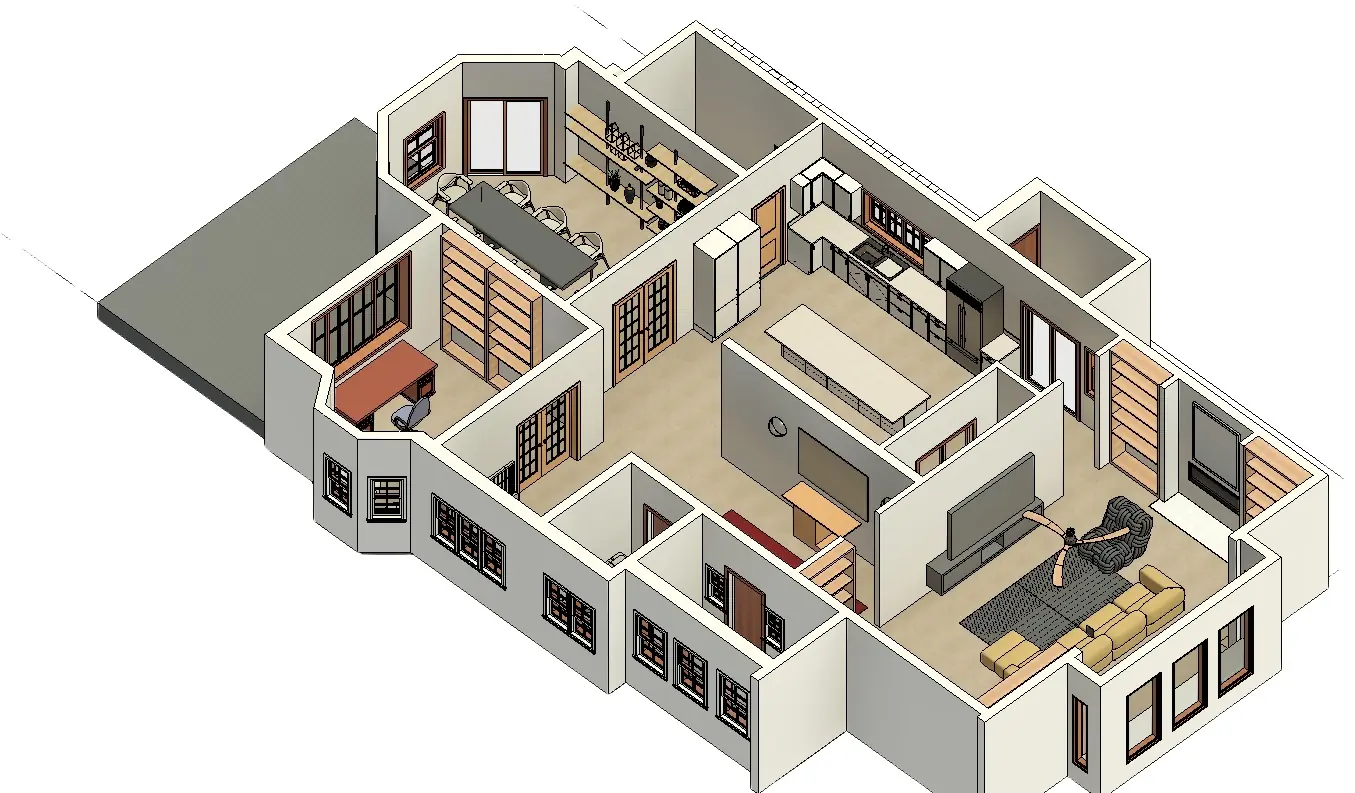
The main residence blends classical and contemporary living for a multigenerational household, balancing Bo’s love of classical detail, Pearl’s mobility needs and the active lifestyle of the children.
- Location
- Pacific Heights, San Francisco
- Building
- Four-story Arts & Crafts home, 1904, Edgar Mathews
- Household
- Bo, Jess, two young children and Pearl, 70
- Program
- Main residence + accessible lower-level apartment
- Course
- IAD 310 Residential Design Studio, Spring 2025
- Software
- Revit
01 · The brief
One house, three generations, two homes
The family wanted a home that honored the house’s classical bones and worked for everyone in it, from a two-year-old to a grandmother who needs step-free routes. The lower level was to become a separate apartment for tenants in San Francisco’s Section 8 Rental Assistance Program.
02 · Concept
Classical & contemporary living · Adaptive reuse & inclusive design
Accessible. Warm. Timeless living. Layered textures.
The palette uses Benjamin Moore “Vintage Linen” and “Carolina Gull” with oak and wood furnishings for a warm, earthy feel.
03 · Research
Learning from 28th Street Apartments
To ground the lower level, I studied 28th Street Apartments in Los Angeles by Koning Eizenberg Architecture: a 1926 YMCA renovated and expanded into 49 affordable units, completed in 2012 and certified LEED Gold.
04 · Plans
Moving the pieces
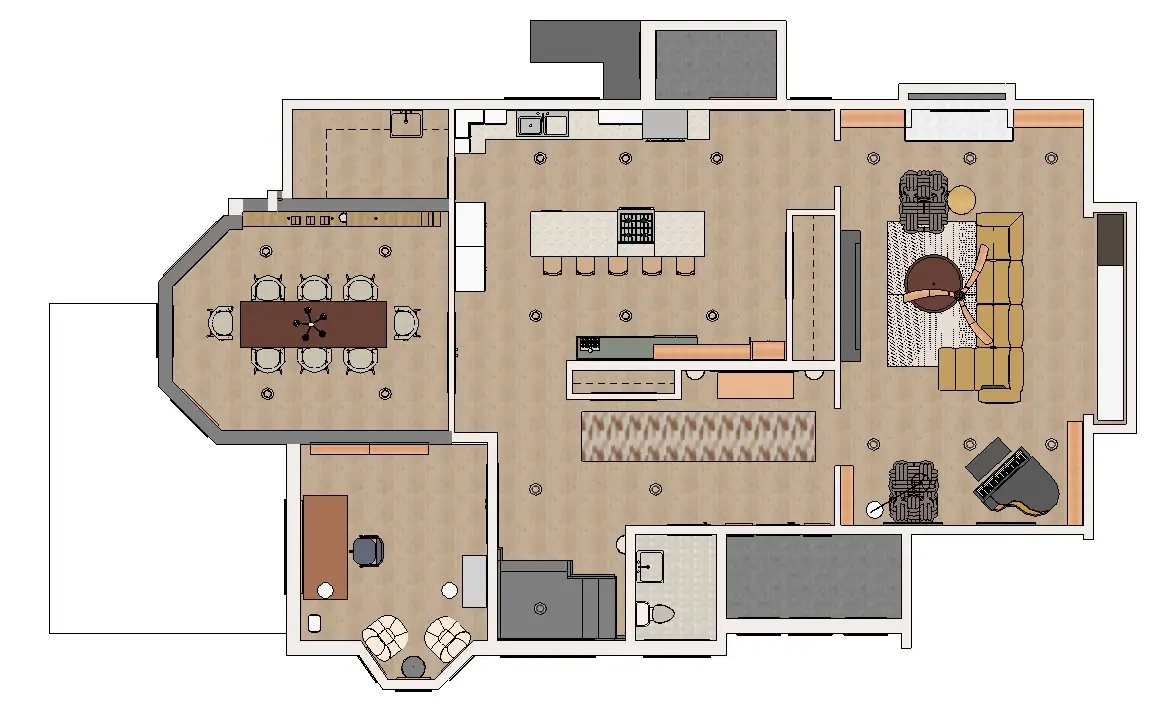
I developed three lower-level schematic options and two for the main residence. The final main plan moves the half bath to the entry, adds a foyer and side-entry closet, and carves out a private office.
05 · Master suite
Classical symmetry, softened
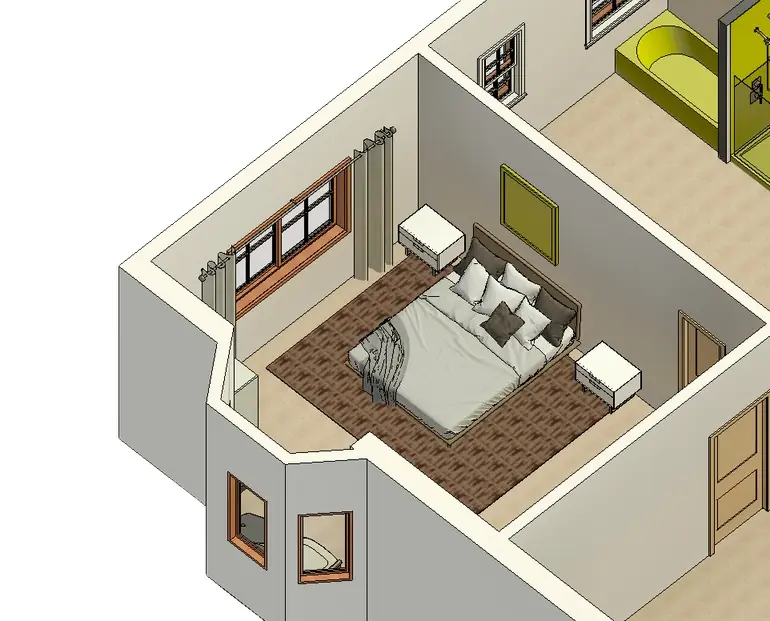
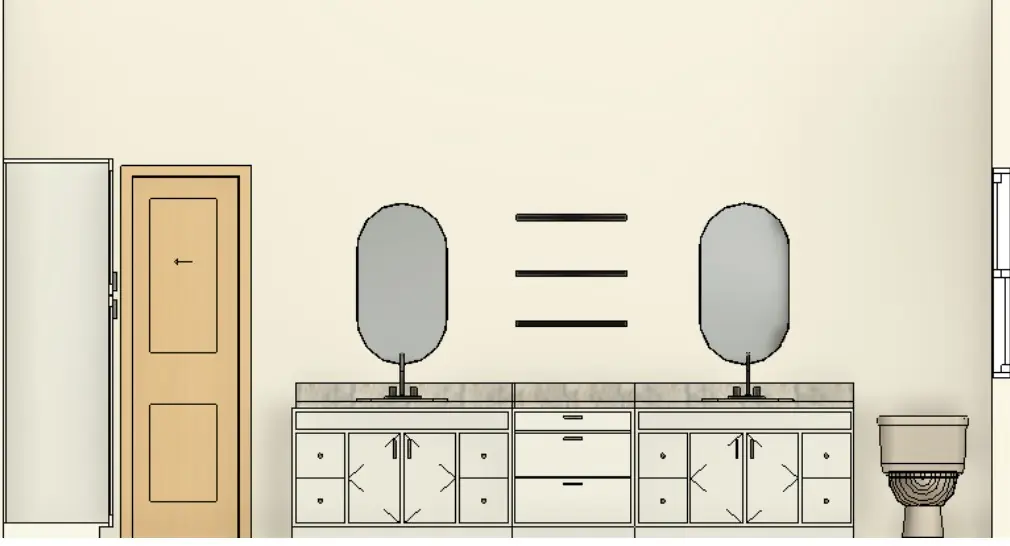
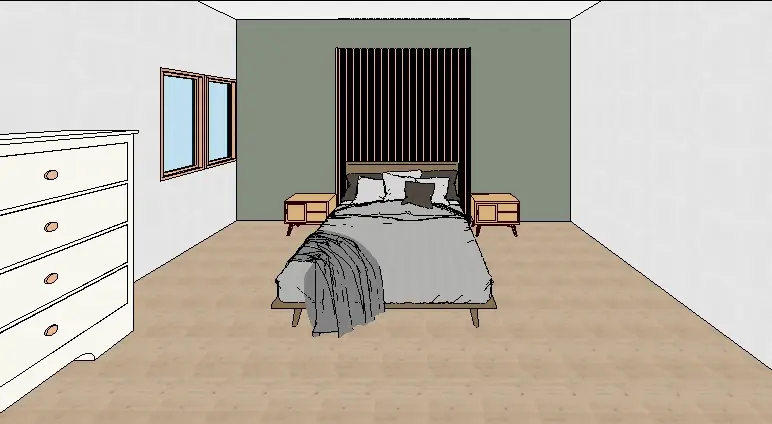
The master suite pairs classical symmetry and neoclassical pieces like the Linwood bed with Crema Marfil marble, oak flooring and flax linen drapes.
06 · Details
Built-ins and elevations
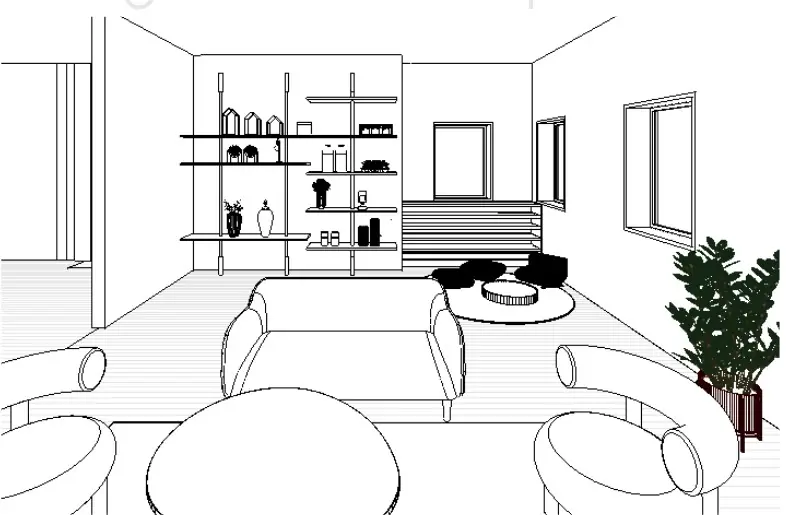
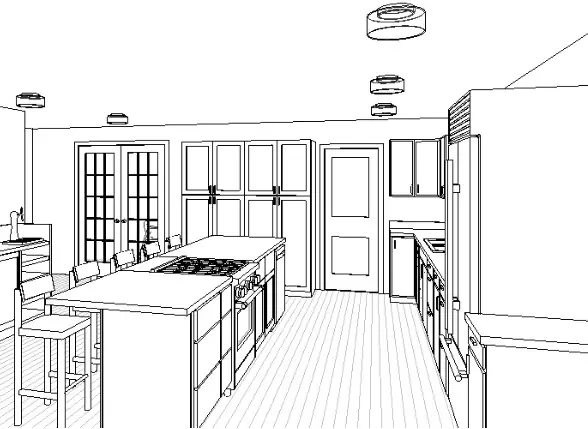
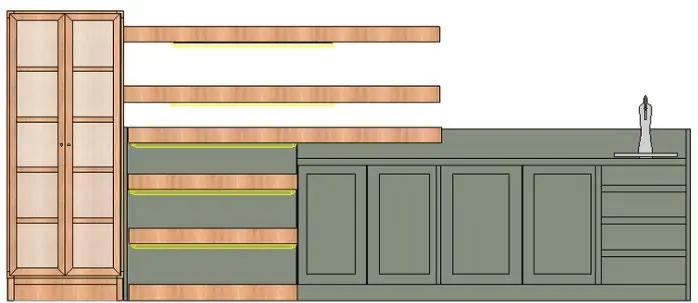
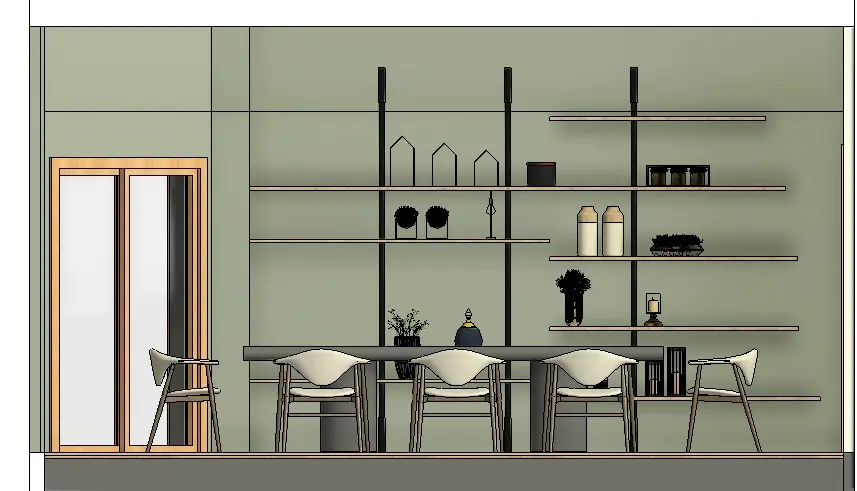
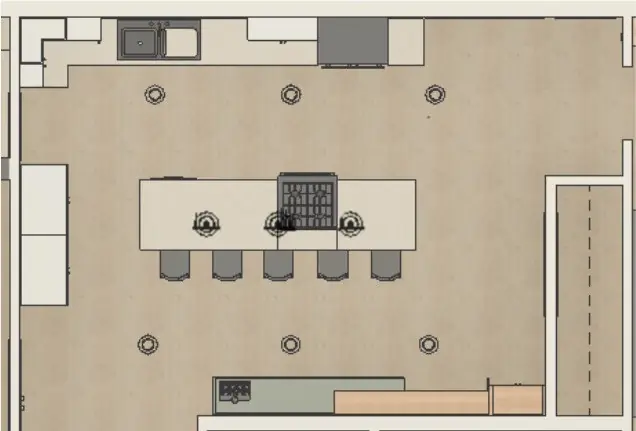
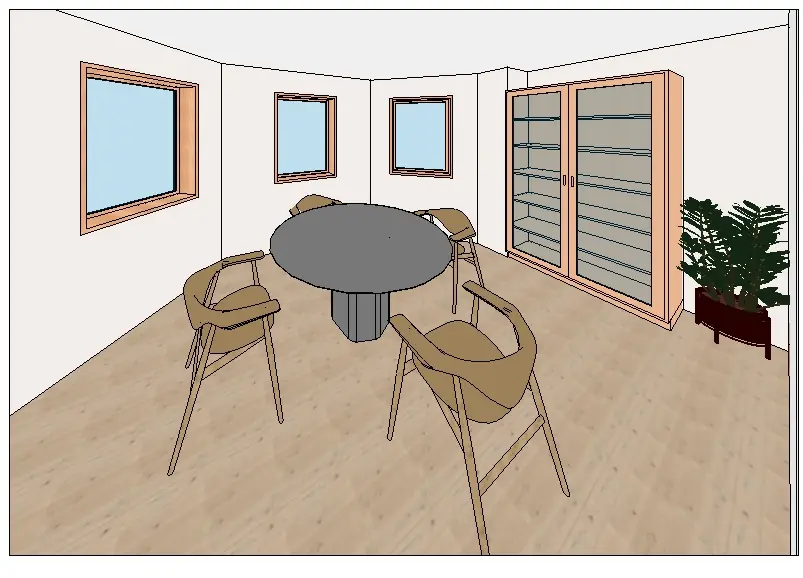
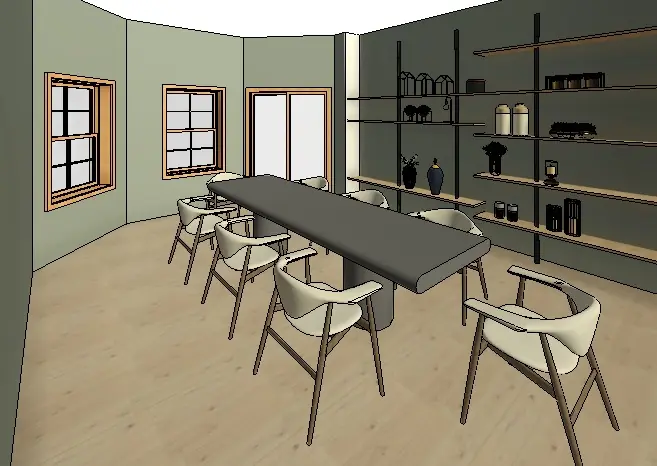
A custom bar cabinet and dining shelving were drawn in elevation and section, alongside the living-room wall and kitchen layout.
07 · Lower level
An apartment designed for everyone
On the lower level I used adaptive reuse and inclusive design to turn the first floor into an apartment for low-income tenants, with ADA-compliant pathways, a fully accessible bathroom and open-plan living.
08 · Dining
Rendered
Selections
Specified finishes & furniture
- Benjamin Moore Vintage Linen, Carolina Gull 2138-40, Vintage Taupe 2110-70
- Laminex Seasoned Oak
- Malibu Wide Plank, Torrey French Oak
- Thuma Classic Bed
- GUBI Masculo chair
- Pottery Barn Livingston desk
- Viccarbe Savina sofa
- Tom Dixon Cork coffee table
- Moooi Knitty lounge chair
- GUBI Moon table
Outcome
A complete residential design package
Research, schematic options, rendered plans, sections, elevations, custom millwork and a full selections schedule for both the family residence and the lower-level apartment.
Credits
Individual student project, Academy of Art University, IAD 310 Residential Design Studio, Spring 2025.