Commercial · Workplace & retail
National Geographic West Coast HQ
The Horizon’s Edge: where land, water and sky meet
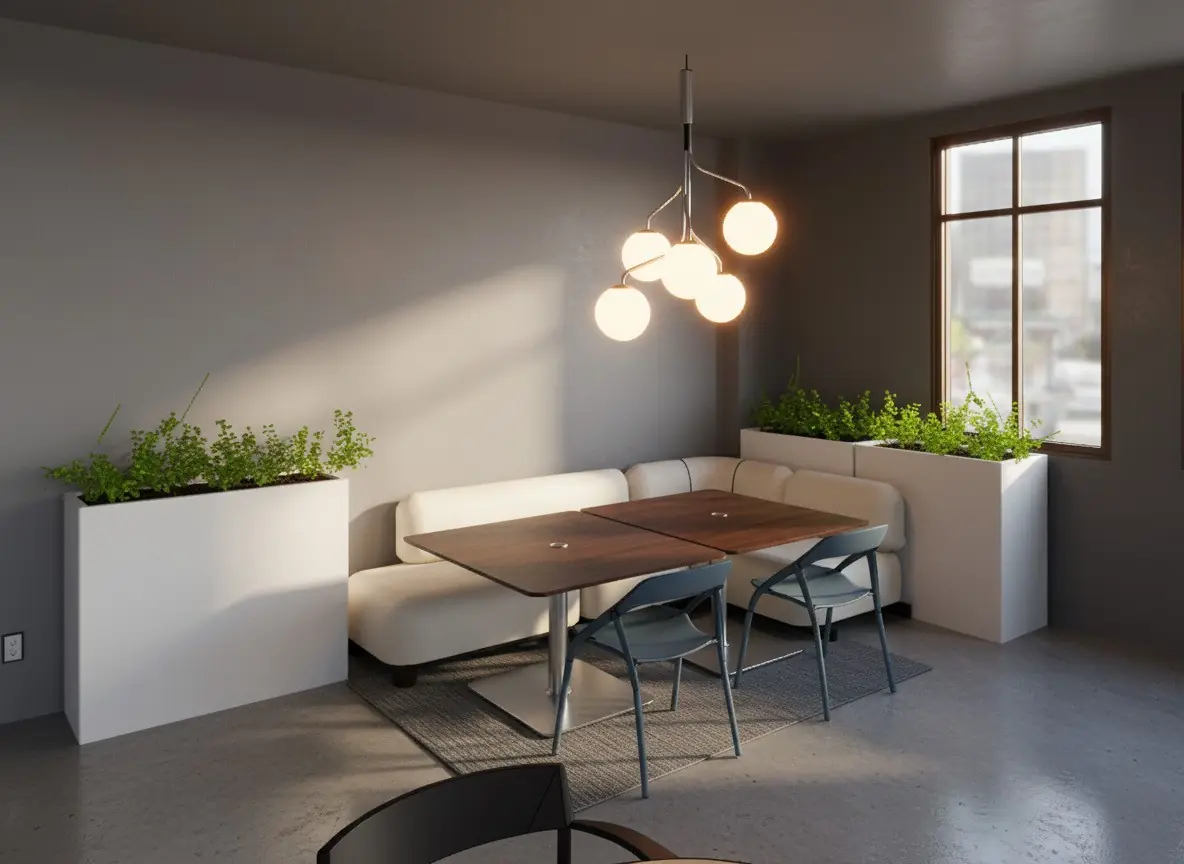
To me the horizon stands for exploration, possibility and the pursuit of knowledge, which reflects National Geographic’s mission.
- Location
- The Presidio, San Francisco
- Building
- Existing two stories over a basement, cement plaster with a red clay tile roof
- Size
- 6,600 sq ft per floor
- Program
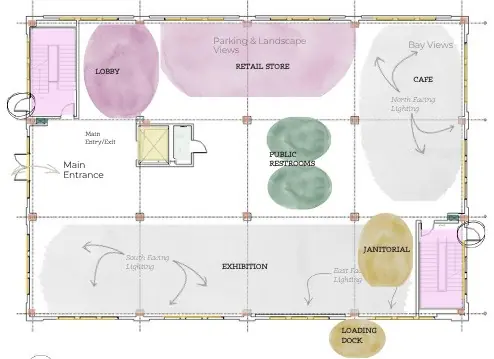
- Lobby, store, café, exhibition, offices, reception, meeting & conference rooms
- Course
- IAD 440
- Software
- Revit
01 · Concept
The Horizon’s Edge
Set in the Presidio with views of the Golden Gate, the interior connects to the outdoors as a sustainable biophilic hub that honors the site’s history and supports exploration, education and community engagement.
Biophilia and biomimicry, maximized daylight, adaptive reuse of the historic structure, energy-efficient lighting and low-impact finishes.
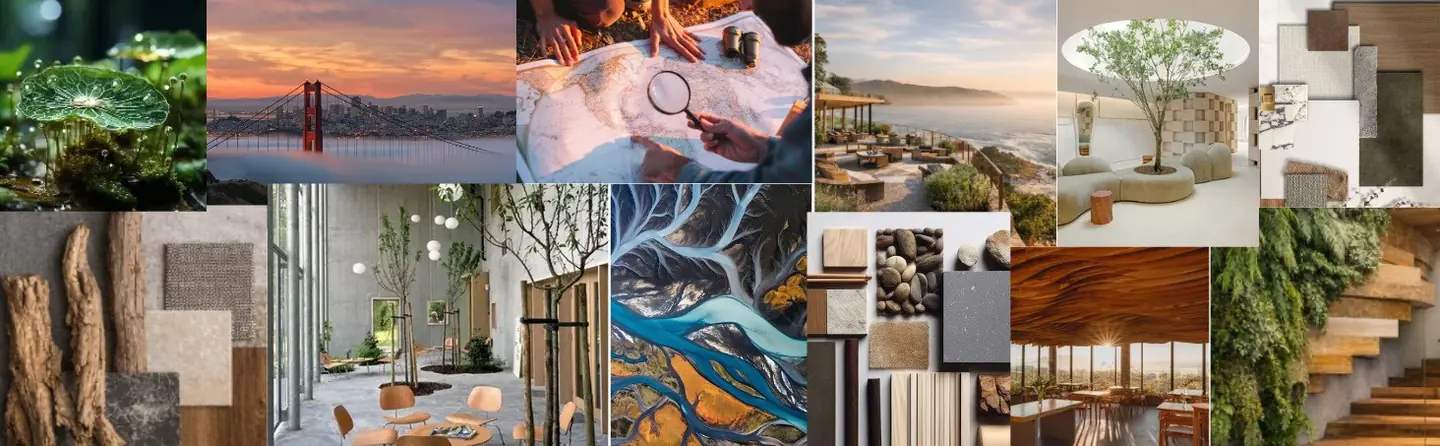
02 · Research
Precedents
Client history, site, climate and demographics, plus precedent studies of Second Home Hollywood by Selgascano, the Blanton Museum of Art and Aesop Grand Central.
03 · Organization
From outward exploration to inward reflection
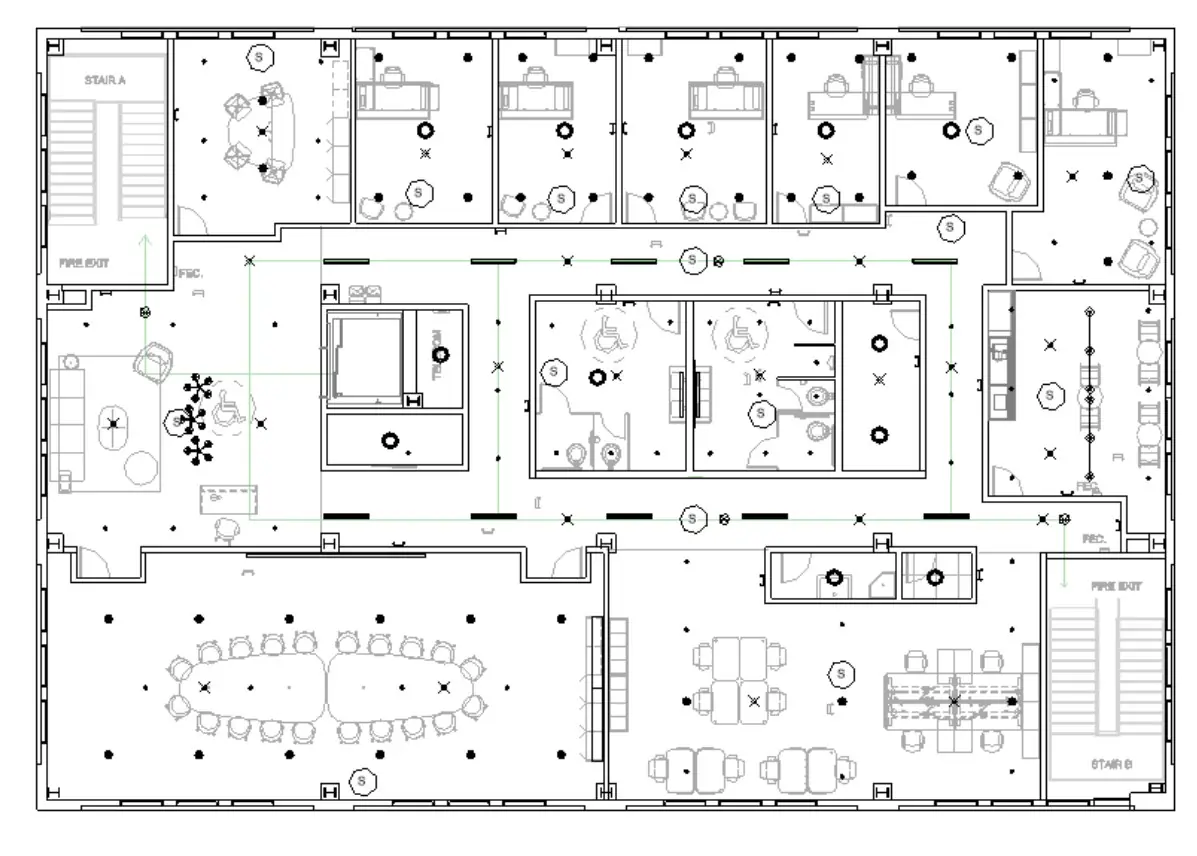
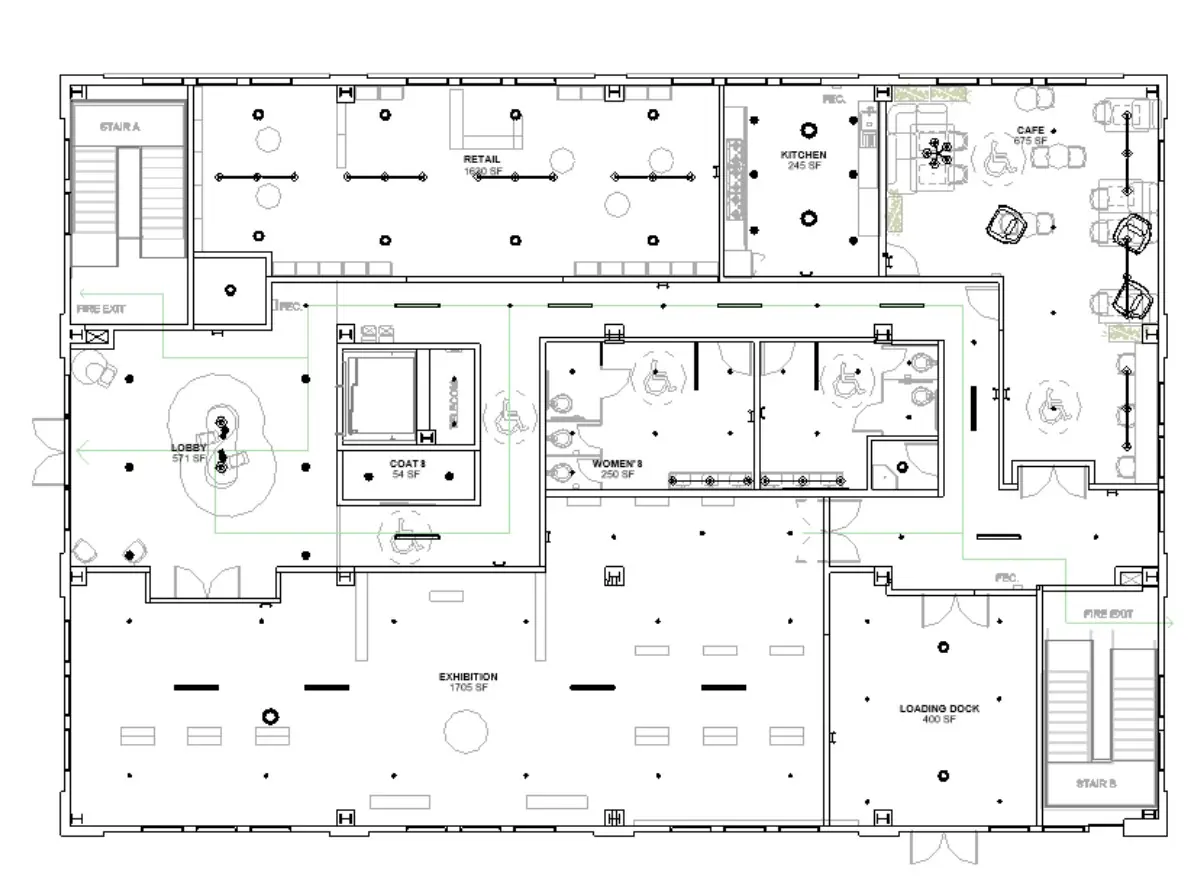
The first floor is a public spine of lobby, exhibition, retail and café. The second floor holds staff offices around a central core.
04 · Process
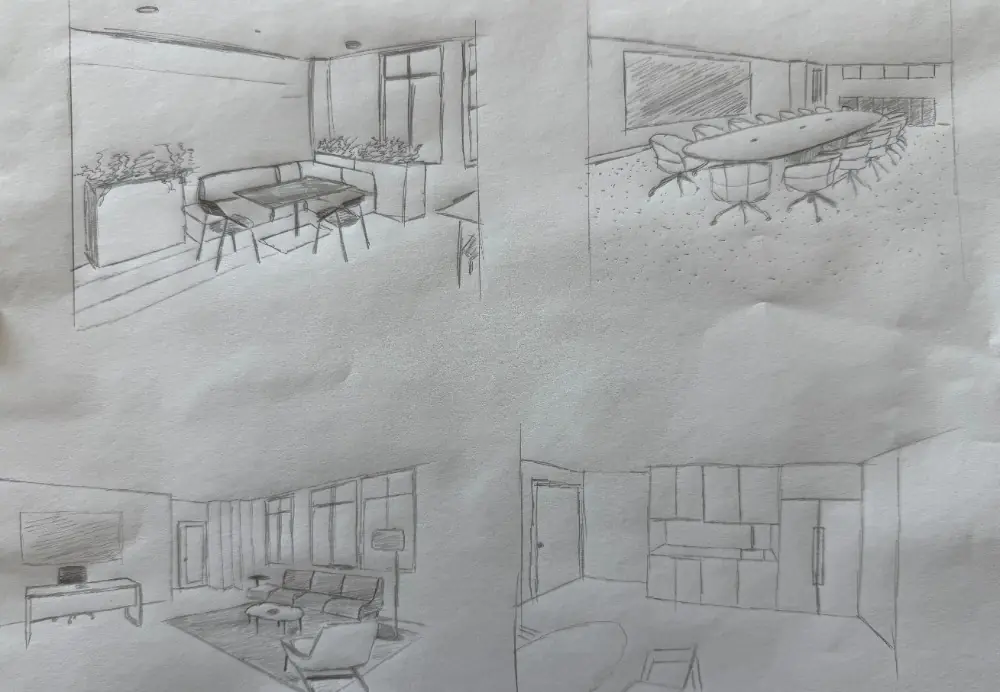
Thinking by hand
05 · Reception & café
Warm, open, hospitable
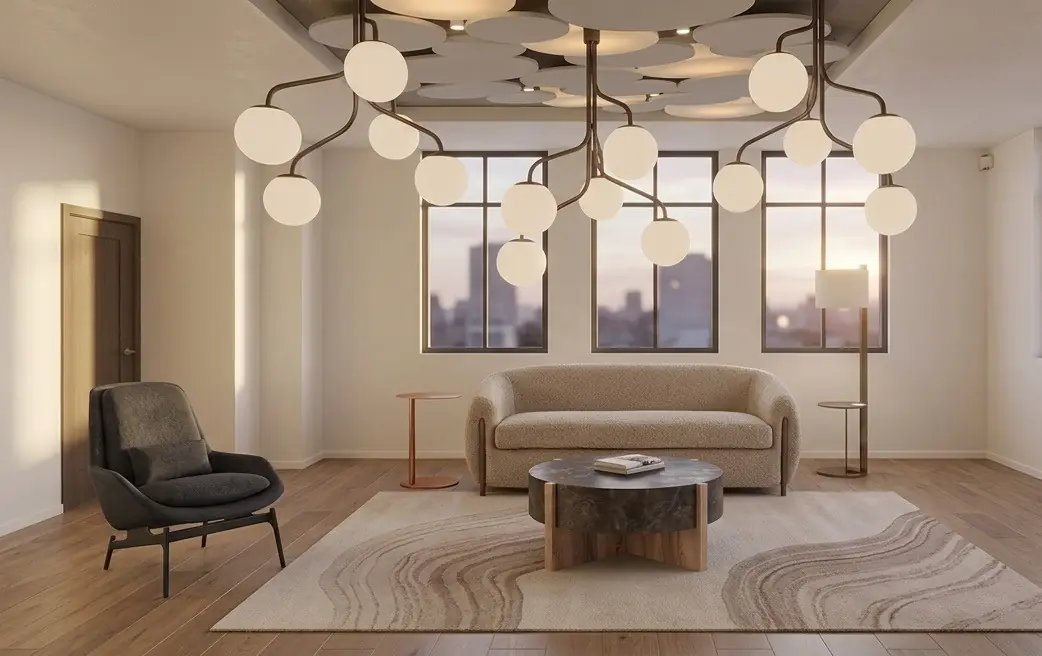
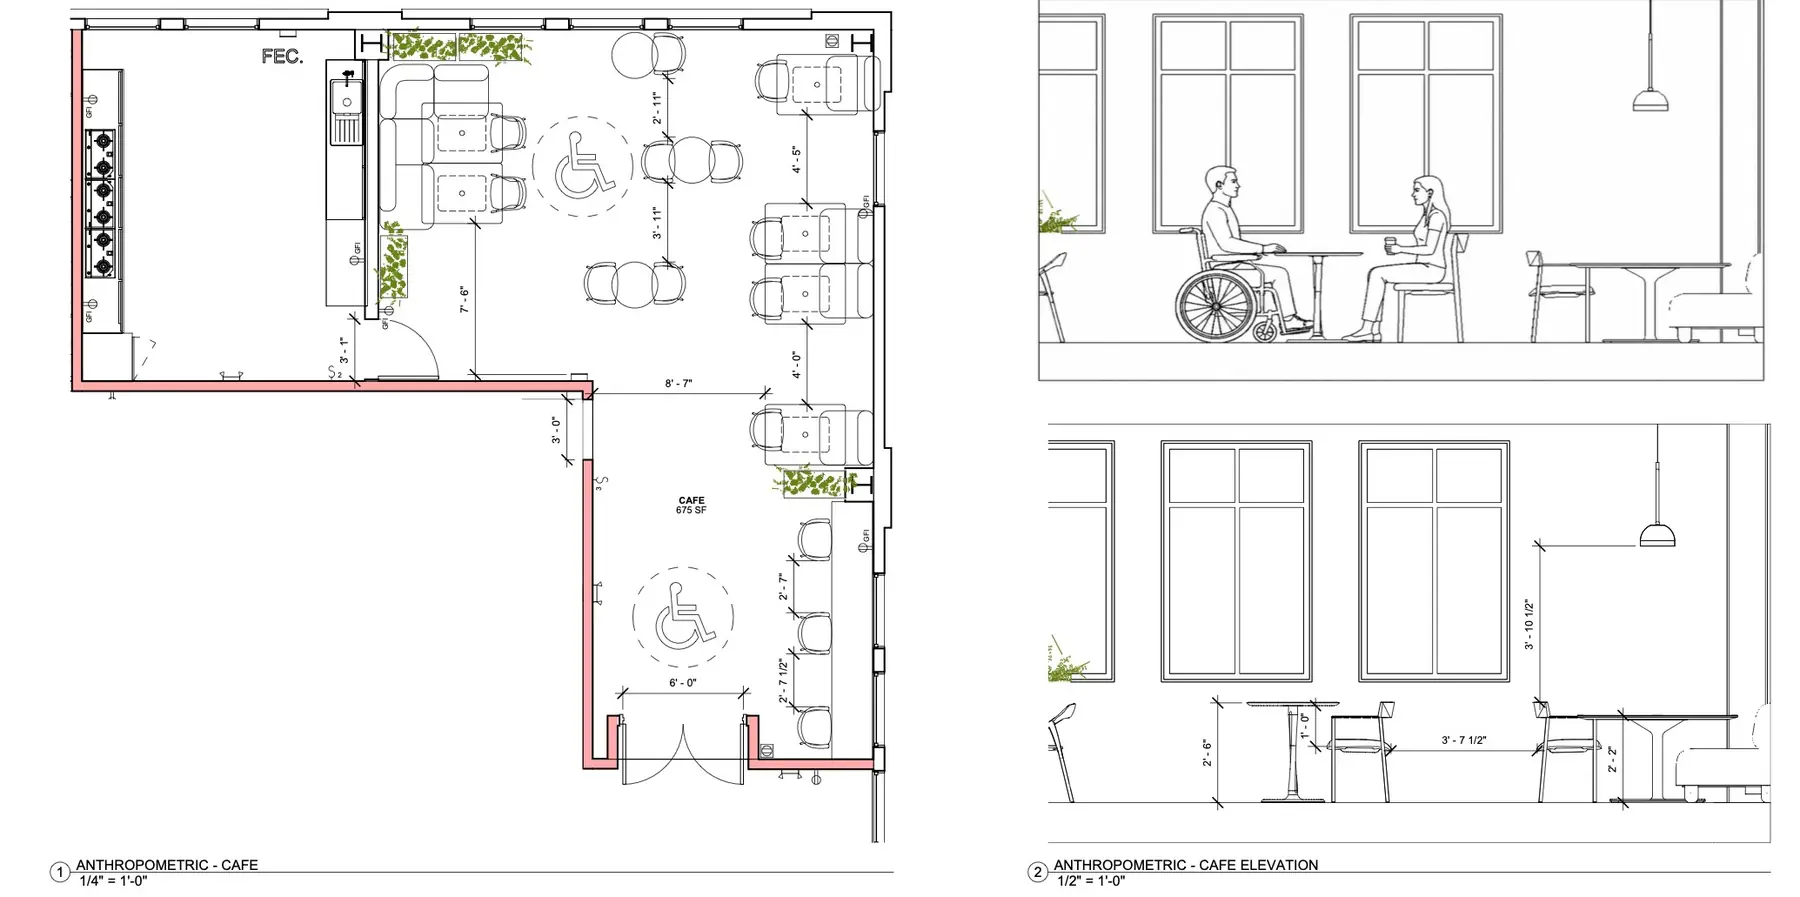
The reception balances warmth, openness and hospitality, and the café is a flexible social space for informal meetings and individual work.
06 · Furniture
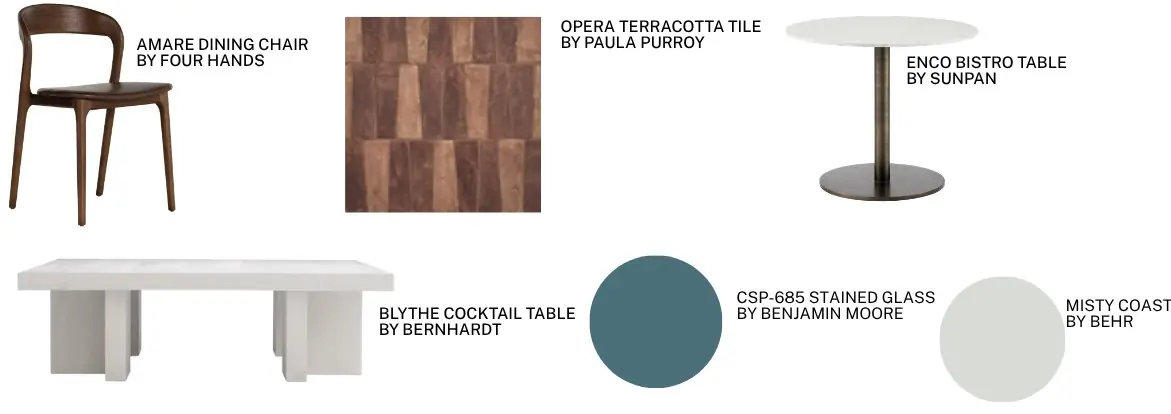
Selections
07 · Technical
Accessible by design
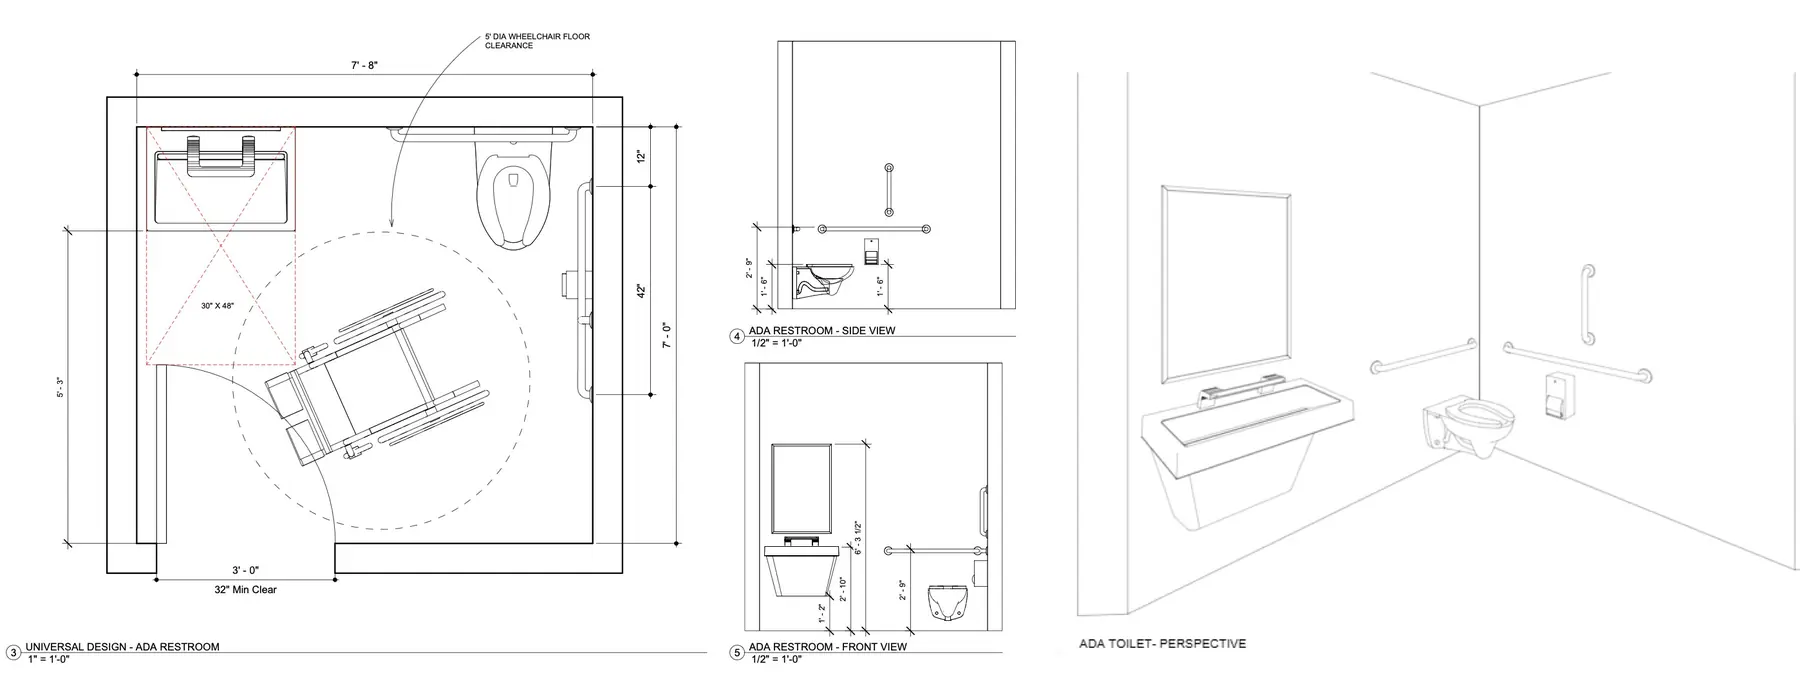
An ADA restroom with universal-design notes (5′-0″ turning radius, grab bars at 33″–36″ AFF), a plumbing-fixture calculation, two-hour fire-rated walls, egress paths and a preliminary lighting plan.
Selections
Specified finishes & furniture
- Four Hands Lyla sofa and Bingham coffee table
- Sunpan Sanibel rug
- CSI Creative Profile Framed Clouds and folded baffles
- TileBar tile
- Ferm Living Mineral café table
- Benjamin Moore Oak Grove
- Behr Misty Coast
Canyon browns, sage greens, stone grays, horizon blues and golden earth tones, used for wayfinding and well-being.
Outcome
A headquarters that feels like the outdoors
Research, precedents, diagrams, furniture and lighting plans, hand sketches, design development and code-informed technical drawings for a mixed-use headquarters in a historic building.
Credits
Individual student project, Academy of Art University, IAD 440.