Technical · Site planning · 2024
Site Design & Mapping
From a single site to the shoreline
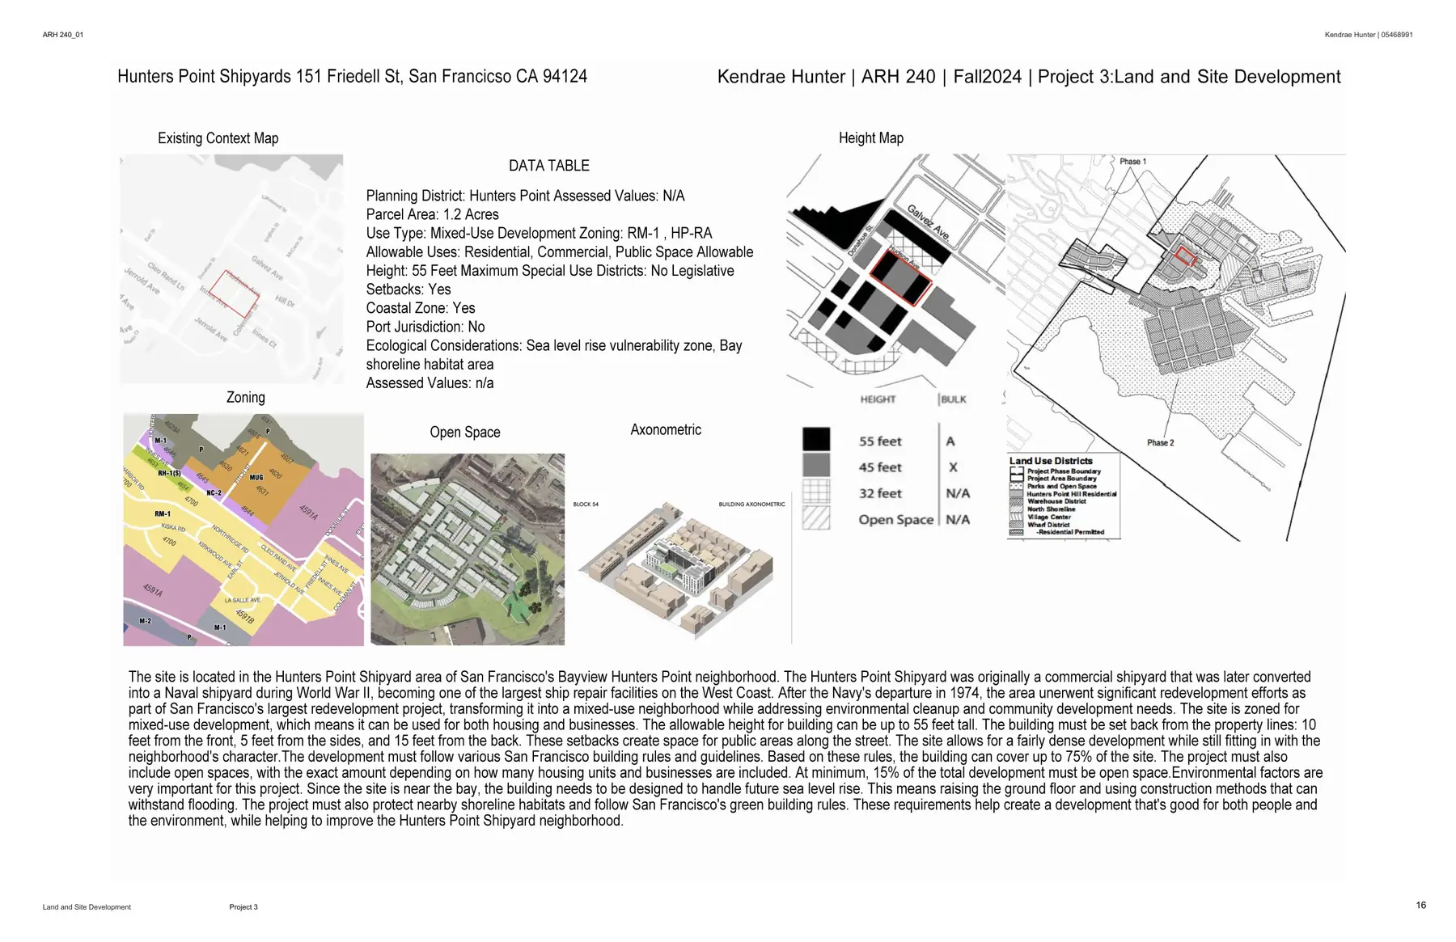
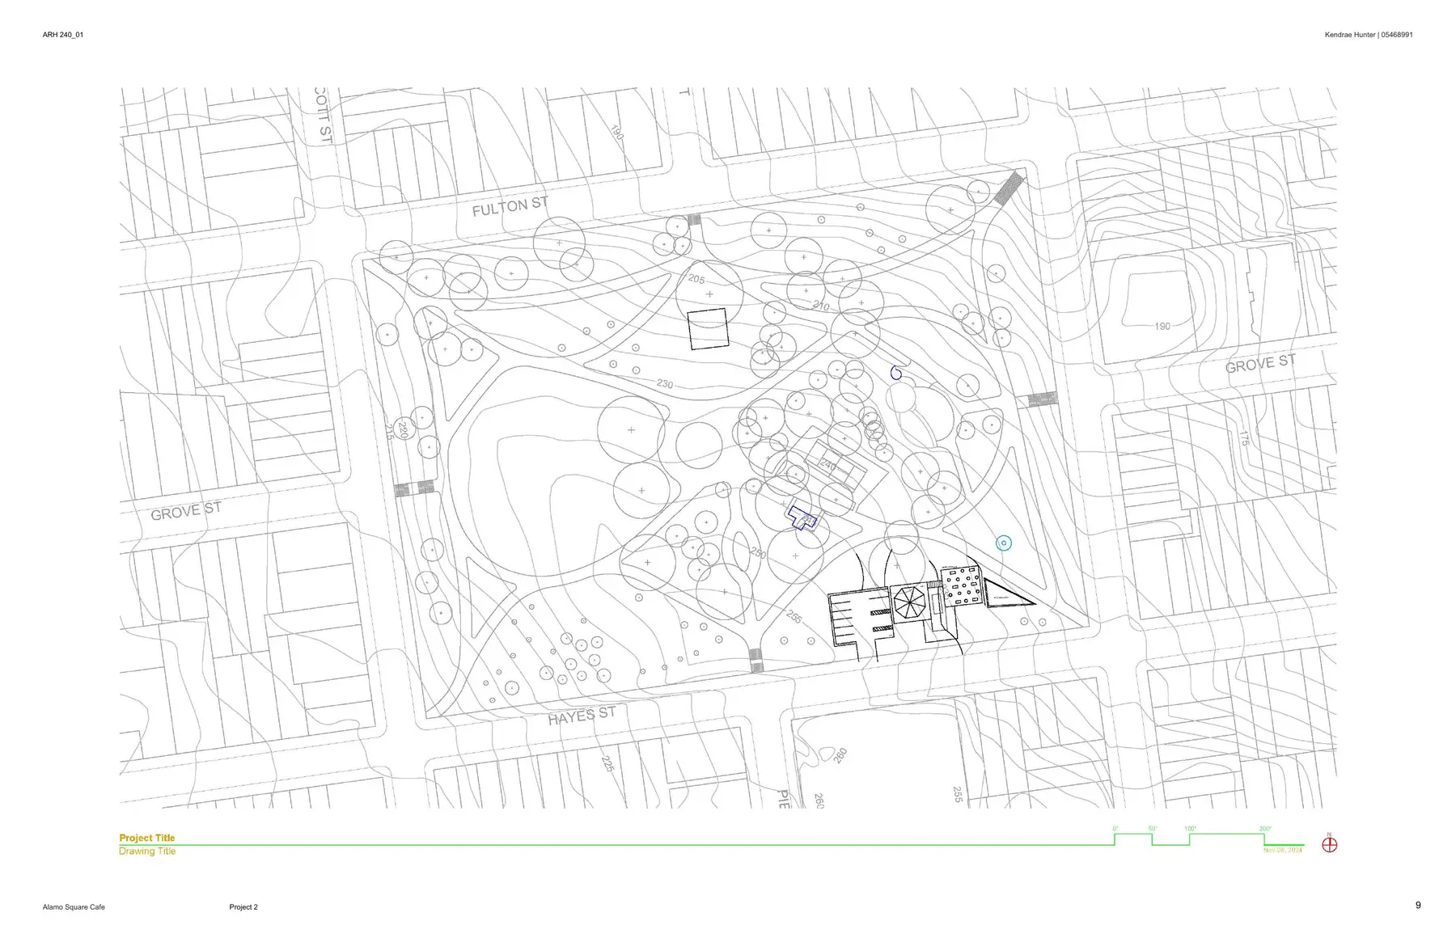
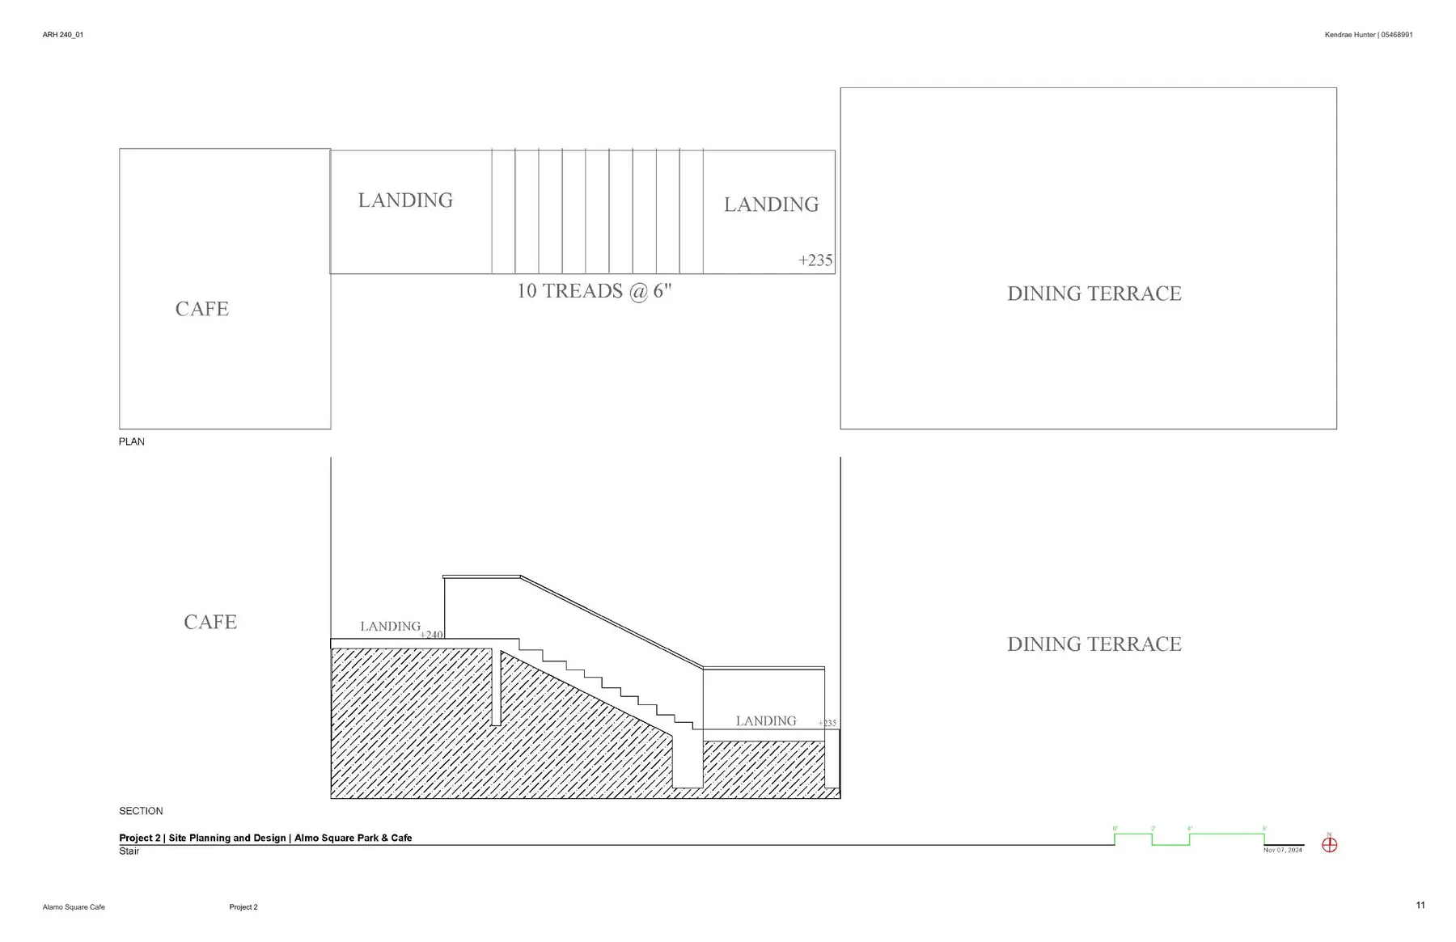
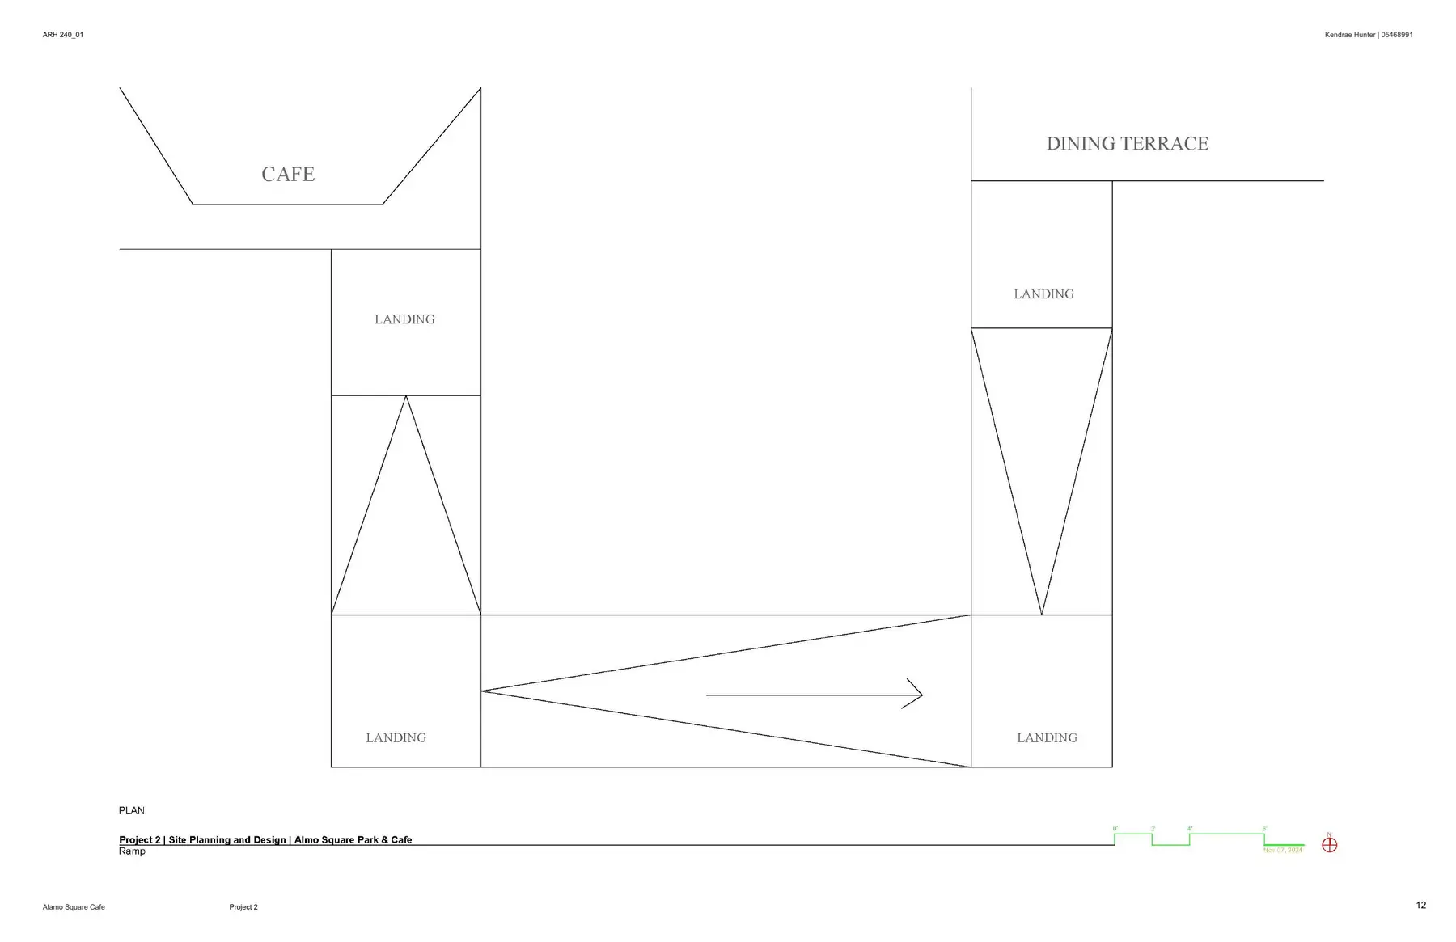
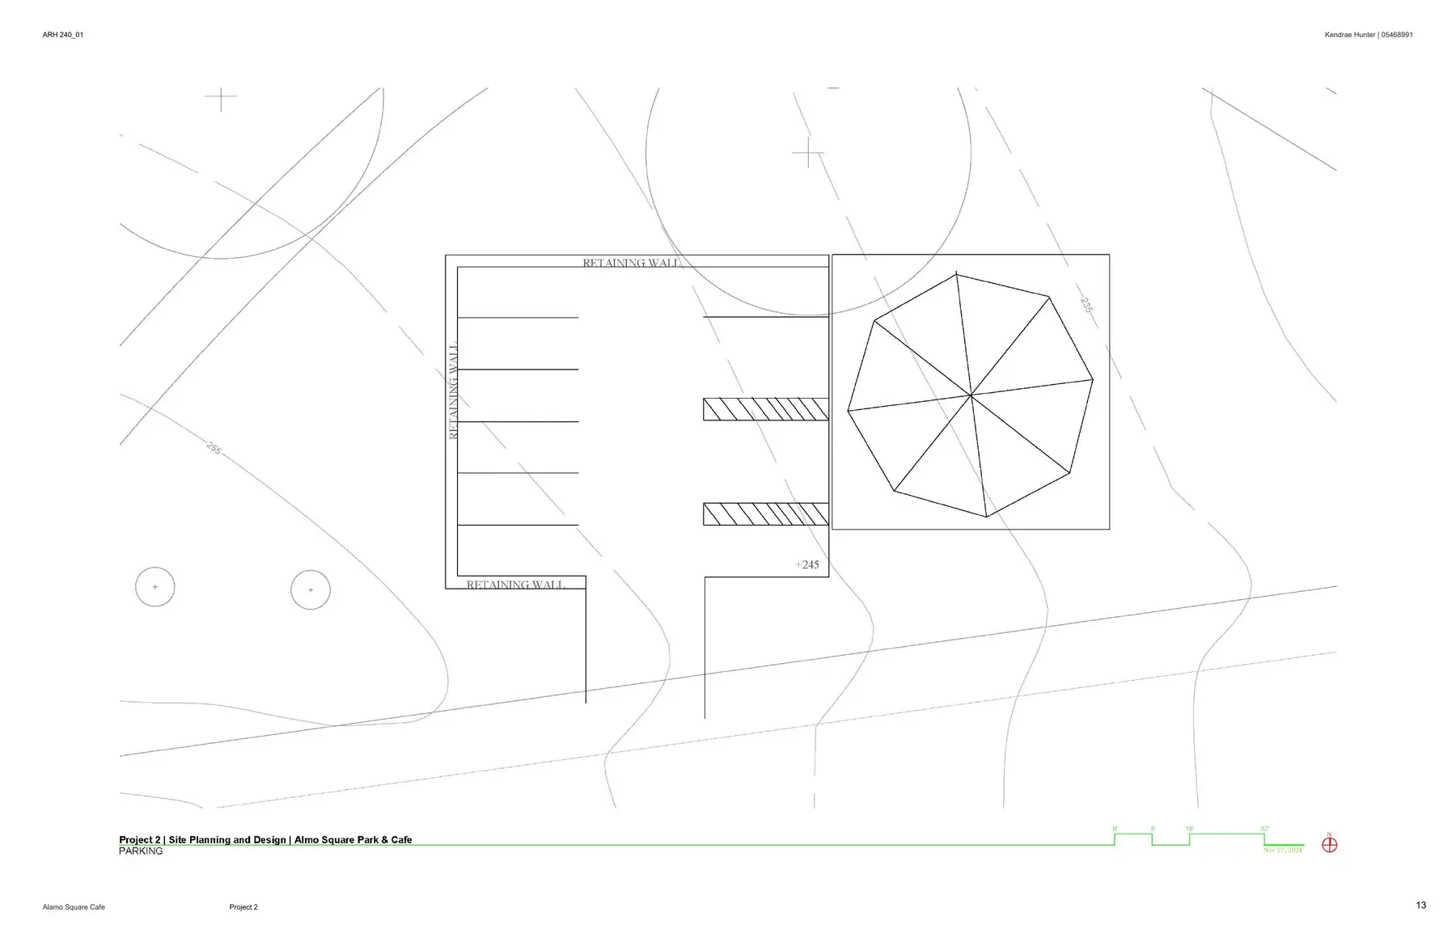
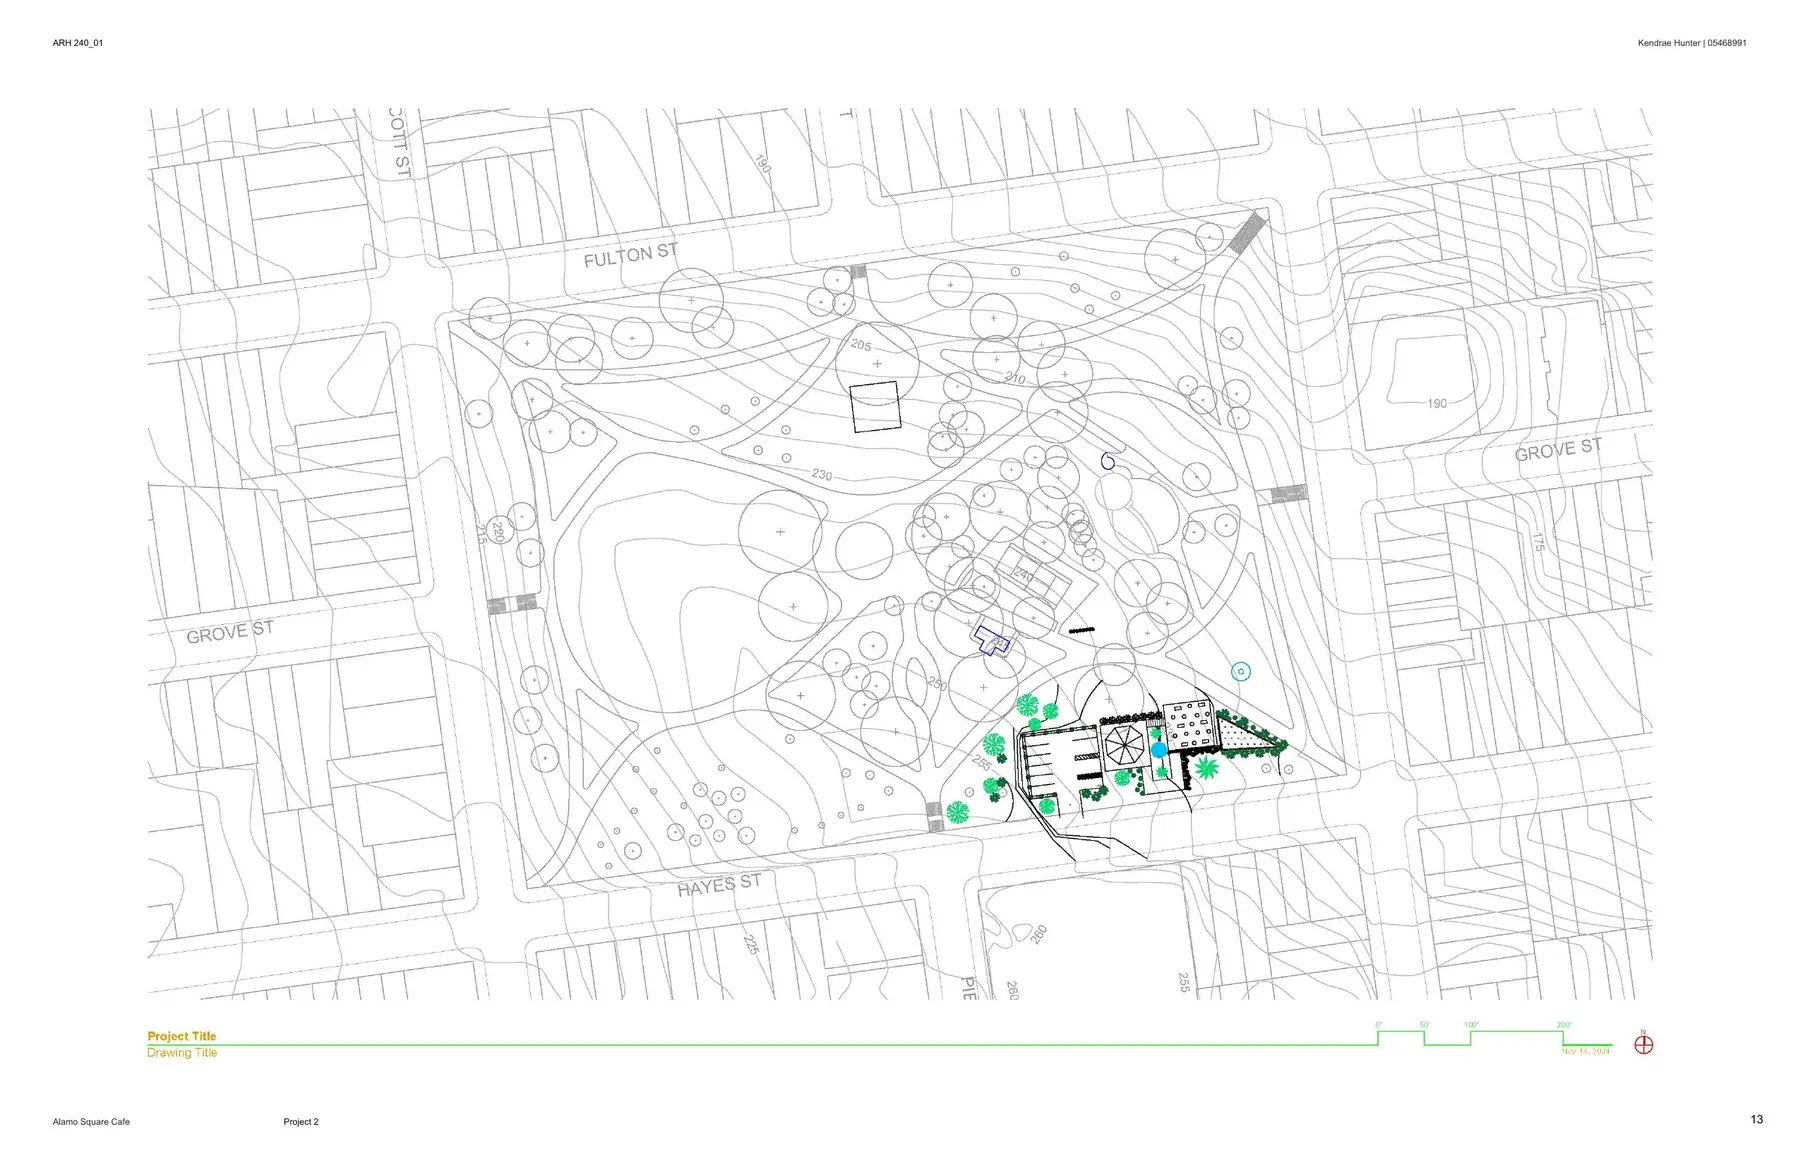
I designed the site, terraces, stairs, ramps and parking for an Alamo Square café, and analyzed zoning, setbacks, open space and sea-level rise for a mixed-use development at San Francisco’s Hunters Point Shipyard.
- Course
- ARH 240 Site Design & Mapping, Fall 2024
- Faculty
- Kellen Shipley
- Sites
- Alamo Square · Hunters Point Shipyard, San Francisco
01 · Alamo Square Café
Site, terrace, stair, ramp and parking
02 · Hunters Point Shipyard
Land and site development
A 1.2-acre parcel at 151 Friedell St, zoned RM-1 / HP-RA mixed-use with a 55-foot height limit. The study covers setbacks (10 ft front, 5 ft sides, 15 ft rear), up to 75% lot coverage and at least 15% open space, with a sea-level-rise and flood-resilience strategy that protects shoreline habitat.
Credits
Individual student project, Academy of Art University School of Architecture.